
3D Pool & Backyard Design in Jacksonville, FL
Our in-house design studio uses photorealistic 3D rendering to bring your ideas to life. Walk through your new backyard digitally before any ground is broken.
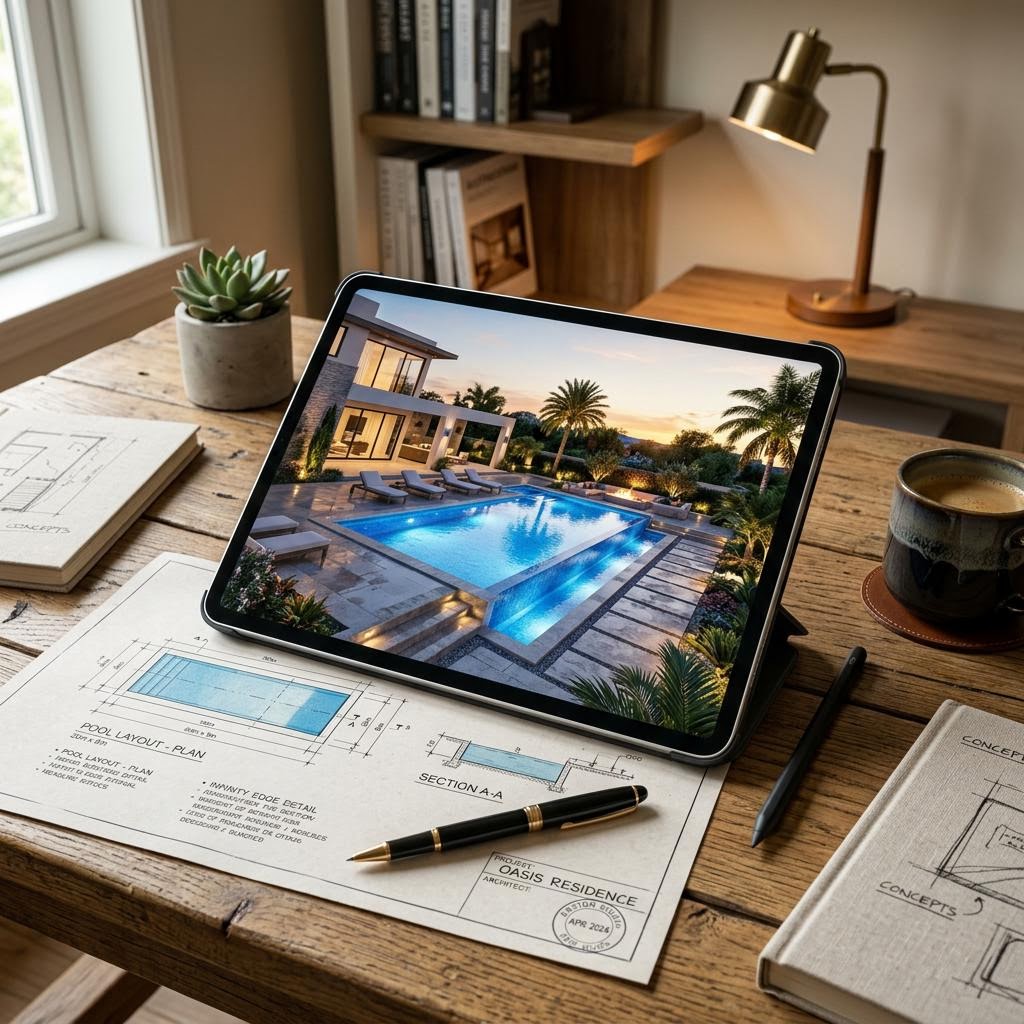
Material + layout review
Shape the feeling of your backyard.
Start with a photo, then tune the few decisions that make a pool feel considered: proportion, water, edge, and light.
Compare the direction
Drag an item to reposition it. Select it and use arrow keys to nudge; use + or − to resize. Pool dimensions stay adjustable in feet.
Step 1 · Create the pool image from your backyard photo. Your photo is sent to AI; it is shared with our team only when you send your concept.
Pool & outdoor features
Choose any combination. The design above updates with every selection.
Add water, lighting, and relaxation details.
Extend the design into the surrounding yard.
See your future backyard before construction begins.
Our 3D design process turns the property, pool, materials and outdoor-living details into a visual direction you can review together. This design walkthrough shows how the finished environment can be explored before the build begins.
Place the pool
Review proportion and placement in the backyard.
Shape the details
Coordinate water, materials, lighting and outdoor rooms.
Walk the direction
Use the visual design to make decisions with confidence.
How We Work
Consultation
Property Assessment
Design
Photorealistic Visualization
Material Selection
Engineering & Permitting
Construction
Final Details
First Splash
Bring the property into the conversation.
Property photos, a survey if available, inspiration and the priorities you want the backyard to support give the design studio useful starting context. The direction can then coordinate pool and spa geometry, outdoor kitchens, pergolas, decking, stone, turf, lighting and landscape relationships.
Share the inputs
Upload property photos and describe the way you want to use the space. A survey is useful when available.
Shape the environment
Review how the pool, spa, outdoor rooms, materials, lighting and landscape direction can work together.
Review the scope
Showroom selections and proposal development follow as the property, priorities and design direction become clearer.
Pool design ideas
Explore the edge, the proportions and the space around the water.
An infinity-edge pool and a small-backyard pool begin with different design questions. The studio uses 3D pool design to explore the visual direction while property-specific feasibility, engineering and construction requirements are reviewed separately.
Infinity-edge pool design
Explore how an infinity-edge concept relates to the view, the home and the surrounding deck. An attractive rendering is a design study—not confirmation that an edge detail is suitable for every property.
Small-backyard pool ideas
Begin with the space you want to preserve for movement, seating and outdoor living. Compare pool proportions and feature priorities together instead of assuming a large-yard design can simply be reduced.
Pool, spa and outdoor rooms
Review spa placement, sun shelves, kitchens, shade and material transitions as one composition. The right combination is based on how you intend to use the actual property.
Before the first line is drawn.
A useful design conversation starts with the property, the intended use and the decisions that still need to be made.
What information helps begin a custom 3D pool design?
Property photos, a survey if available, inspiration images and the priorities you want the backyard to support can help establish the initial design direction.
Can a pool design be revised as the direction develops?
The design direction can be reviewed and refined as the property, priorities, materials and intended use become clearer. The appropriate scope is confirmed during the design conversation.
How does the design connect to pricing and material selections?
The pool, spa, outdoor rooms, hardscape and material palette help define the project scope. Showroom selections and an organized proposal can then support a more specific conversation about the work.
Is a property survey useful for 3D pool design?
A survey can be useful when available because it provides additional property information for reviewing layout, setbacks and the relationship between the home and outdoor environment.